How does laser cutting affect material strength? The answer depends on more than the laser’s power. Cutting speed, beam focus, assist gas, sheet thickness, and cooling conditions can change the final result. A narrow cut may look clean, yet its edge can contain a heat-affected zone, residual stress, or altered hardness.
John C. Ion, author of Laser Processing of Engineering Materials, wrote, “The laser is a tool for the twenty-first century.” His statement reflects both the promise and limits of modern cutting. A laser does not automatically weaken every material. It creates a controlled thermal cycle, and that cycle can modify the material beside the cut. Tiny cracks may form near rough edges. Carbon steel can develop harder regions. Stainless steel may show tensile-strength changes after poor parameter selection.
The evidence must be measured.
This article will examine how engineers evaluate these effects through tensile tests, bend tests, microhardness readings, and microscopic inspection. It will connect workshop experience with manufacturing research and recognized testing practices. Still, no single result fits every alloy or machine. That is where this discussion becomes imperfect. Real production includes vibration, worn nozzles, contaminated surfaces, and operator judgment. These details are easy to overlook.
Readers will learn why a smooth kerf does not always mean stronger performance. They will also see how suitable settings, edge finishing, and post-cut inspection can reduce avoidable damage. The goal is not to praise or criticize laser cutting blindly. It is to understand what the heat leaves behind.
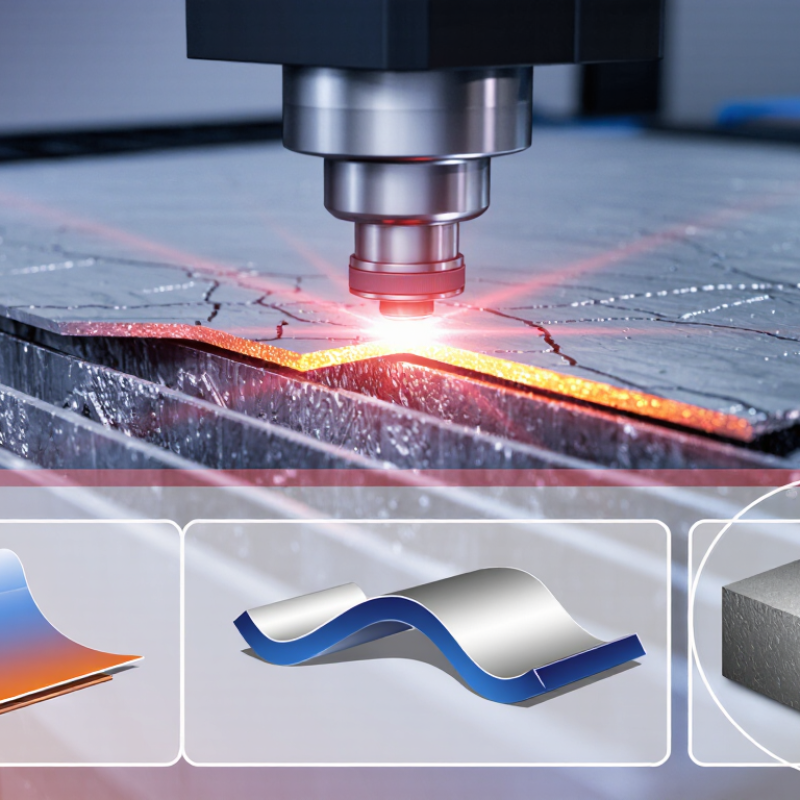
How Laser Cutting Changes a Material’s Local Structure
Why Does Laser Cutting Affect Material Strength?
Laser cutting does more than separate a sheet. It changes the material’s local structure near the cut edge. A focused beam melts or vaporizes a narrow path. Heat then spreads into nearby metal, forming a heat-affected zone. This zone may contain altered grains, residual stress, or slight chemical changes.
The cut edge can become harder, softer, or more brittle than the original sheet. Cooling speed matters. A fast cooling rate may create hard phases in some steels. Uneven cooling can also produce warping or tensile stress. These changes are usually strongest within a small distance from the edge. However, the exact result depends on thickness, alloy, beam power, cutting speed, and assist gas. Real workshop results are not always perfectly predictable. My earlier assumption that a clean edge means unchanged strength was too simple.
Tips:
Inspect the cut edge under magnification. Look for discoloration, cracks, rough striations, or a hardened band. For load-bearing parts, test samples from the same material and cutting setup. Measure hardness across the edge when reliability matters. Leave extra material for machining if the edge condition seems uncertain. A slower cut is not automatically better. Excessive heat can widen the affected zone. Small parameter changes can matter.
The Role of Heat-Affected Zones in Strength Reduction
Why Does Laser Cutting Affect Material Strength?
The Role of Heat-Affected Zones in Strength Reduction
Laser cutting removes material through concentrated heat, but the damage can extend beyond the visible kerf. This surrounding region is called the heat-affected zone, or HAZ. Its appearance may seem harmless. It is not always harmless.
During cutting, nearby metal experiences rapid heating and cooling. This thermal cycle can change grain structure, hardness, and residual stress. Carbon steel may develop a harder, less ductile edge. Stainless steel can show altered corrosion behavior near the cut. Aluminum may lose strength where previous heat treatment has been disturbed. The result depends on thickness, alloy, cutting speed, power, and cooling conditions.
A clean edge does not prove full strength. Microscopic cracks, hardened layers, and tensile stress can remain hidden beneath a smooth surface. In practical inspections, these defects often appear only during bending, fatigue, or tensile testing. A reliable assessment compares laser-cut samples with machined control samples. Engineers may also examine cross-sections for HAZ depth, hardness changes, and irregular grain patterns. Standardized test methods improve confidence, but they do not remove uncertainty.
The HAZ is often narrow. Its effect can still be significant. Designers sometimes allow extra material for later machining, especially around highly loaded holes or joints. That choice adds cost and waste, yet it may reduce risk. More careful process control could make the allowance unnecessary. This is where judgment matters, because a visually perfect cut can still require deeper testing.
Why Does Laser Cutting Affect Material Strength?
The heat-affected zone (HAZ) can alter microstructure and residual stress near the cut edge. This normalized trend shows how tensile-strength retention generally increases with distance from a laser-cut edge in carbon steel.
Strength retention is expressed relative to unaffected base material. The HAZ width and strength reduction vary with material grade, thickness, laser power, cutting speed, assist gas, and heat input.
How Cutting Parameters Influence Material Performance
Laser cutting changes material strength through heat, stress, and surface damage. Cutting speed is especially important. A slow speed keeps the beam longer on one area, widening the heat-affected zone. A fast speed may leave dross, grooves, or incomplete penetration. In a 2022 review published in Optics and Laser Technology, researchers reported edge-hardness increases of roughly 10–30% in some carbon steels. That hardened strip can become brittle.
Power and assist-gas pressure also influence performance. Higher power can improve penetration, but excessive energy creates deeper thermal exposure. Nitrogen often produces cleaner stainless-steel edges, while oxygen can increase oxidation and local heat. ISO 9013 evaluates thermal-cut edges through roughness, drag, and perpendicularity. These measurements matter because a visibly smooth edge may still contain tensile residual stress. It can fail later under vibration.
In shop trials, a 6 mm steel plate cut at an unstable speed showed darkened edges and small cracks near sharp corners. Tensile testing followed ASTM E8/E8M procedures. The affected samples showed about 5–12% lower elongation than smoothly milled references, although strength results varied. The result was not dramatic. It was still important. I would not trust appearance alone. Material grade, nozzle alignment, focal position, and cooling conditions must be recorded with every parameter change. A useful process window is usually narrower than operators expect.
Common Strength Changes in Different Materials
Laser cutting does not change every material in the same way. The most important variable is the heat-affected zone along the cut edge. On carbon steel, a narrow heat-affected zone may harden after rapid cooling. This happens more often with high power or slow travel speeds. The harder strip can resist indentation, yet it may become less forgiving under impact or repeated loading. Thin sheets can also warp when residual stress is uneven. That detail is easy to miss.
Stainless steel often retains its overall strength, but the edge can develop oxidation, roughness, or local metallurgical changes. These effects may reduce fatigue life when cracks begin at small notches. Aluminum conducts heat quickly, so its cut zone is often wider and softer rather than sharply hardened. Thin aluminum parts may lose stiffness through distortion, even when tensile test results seem acceptable. Plastics behave less predictably. Some melt cleanly, while others char, shrink, or develop brittle edges. Those edges can fail during bending.
Wood and engineered boards may keep their internal strength. However, the cut surface can lose moisture and become dark, dry, and fragile. A reliable inspection should include edge microscopy, hardness checks, dimensional measurements, and bend or fatigue testing when failure matters. I would not trust a clean-looking edge alone. Cut speed, assist gas, thickness, and post-cut finishing all influence the result. Small trials often reveal more than assumptions.
Methods for Minimizing Strength Loss After Laser Cutting
Why Does Laser Cutting Affect Material Strength?
Methods for Minimizing Strength Loss After Laser Cutting
Laser cutting can weaken material through heat-affected zones, edge roughness, and residual stress. The cut edge may look clean but contain tiny cracks or hardened areas. These changes matter most in load-bearing parts. Thin steel, aluminum, and heat-sensitive alloys can respond differently. Material grade and thickness should guide every cutting decision.
Tips: Use the lowest practical heat input. Balance laser power, cutting speed, focus, and assist-gas pressure. Keep the beam properly aligned. Place pierce points away from critical corners and holes. Leave extra stock, then remove the affected edge with light machining or careful grinding. Do not grind aggressively. It can create new stress marks. Check the edge under magnification when possible. A small test coupon is often worth the time.
For critical components, compare hardness and strength before and after cutting. Dye penetrant or visual inspection can reveal surface defects, but inspection alone is not enough. Consider stress-relief treatment when the material allows it. Follow the relevant material standard and qualified engineering procedure. Cooling between nearby cuts can reduce heat buildup. This is not perfect. Some strength loss may remain, especially after repeated heating. A stronger design may require larger radii, better support, or a different cutting sequence. Never assume a shiny edge means a reliable edge.
FAQS
Yes. Heat can alter grains, hardness, residual stress, and brittleness near the cut edge. Clean is not proof.
It is the material beside the cut path that receives heat without melting completely. Its width depends on thickness, power, speed, and assist gas.
Rapid cooling may create hard phases in the edge region. This improves indentation resistance but can reduce impact tolerance.
Yes. Uneven heating and cooling can create residual stress and distortion. Thin sheets are especially sensitive.
Overall strength may remain stable, but oxidation, roughness, or local changes can appear. Small edge notches may reduce fatigue life.
Aluminum spreads heat quickly, often creating a wider and softer cut zone. Thin parts may lose stiffness through distortion.
Plastic may melt, char, shrink, or develop brittle edges. These edges can crack during bending. Results vary widely.
Use magnification to check discoloration, cracks, rough striations, and hardened bands. Measure dimensions and hardness when reliability matters.
Not by itself. Test samples from the same material and cutting setup, especially for load-bearing parts. I once treated appearance as evidence; that was too simple.
Leaving extra material allows uncertain edge conditions to be removed later. A slower cut is not automatically better, because excess heat can widen the affected zone.
Conclusion
Laser cutting can alter a material’s strength by changing its local structure near the cut edge. The intense, concentrated heat may melt a narrow region, modify grain characteristics, create thermal stress, or produce small cracks and hardened zones. These effects form a heat-affected zone, whose size and condition depend on the material and cutting process. As a result, the finished part may experience reduced tensile strength, toughness, fatigue resistance, or dimensional stability, even when the main body of the material remains unchanged.
Understanding how does laser cutting affect material strength requires examining cutting speed, power, beam focus, assist gas, and material thickness. Different materials respond differently: metals may develop hardened edges or residual stress, while polymers and composites can suffer from softening, charring, or separation between layers. Strength loss can be minimized by optimizing process parameters, using suitable cooling and support, selecting an appropriate cutting method, and applying post-cut treatments such as edge smoothing, stress relief, or protective finishing.

 CXO Laser